A Storybook home
It begins with your land.
It takes shape around your life.
It is told in gables, verandas and cathedral ceilings.
Generations of Design
Three generations
2,500+
Designs in the archive
60%
Sculpted to slopes
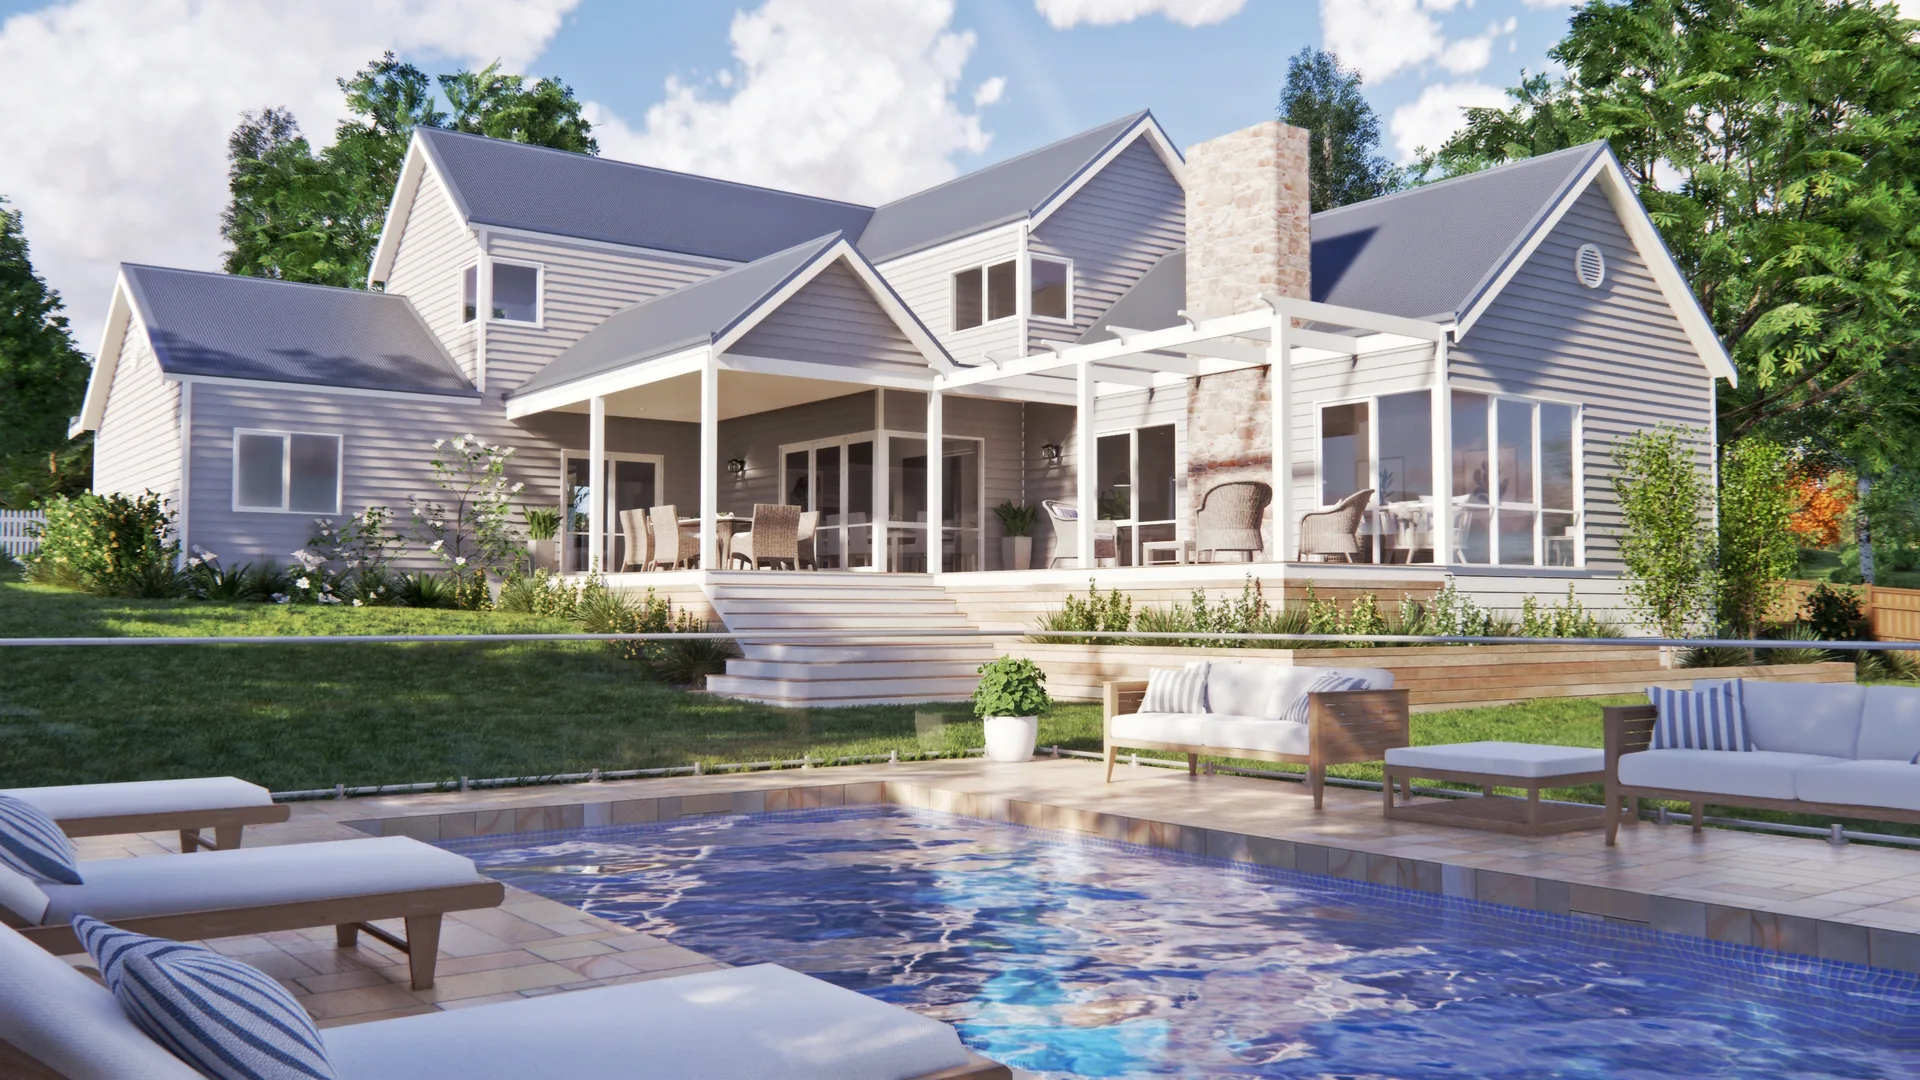
The design
Composed, not chosen.
Principles refined across three generations of the Malcolm family - from Emil the shipwright, through Ralph the designer, to the studio today.
i.
Connect with the environment
The home belongs to its garden, its outlooks and its light - never placed on the land, grown from it.
ii.
The kitchen, central to all living
Inside and outside living organised around the kitchen - a Storybook constant since 1990.
iii.
Lightweight architecture
Weatherboard and Colorbond - cathedral volumes without heavy foundations, gentle on sloping ground.
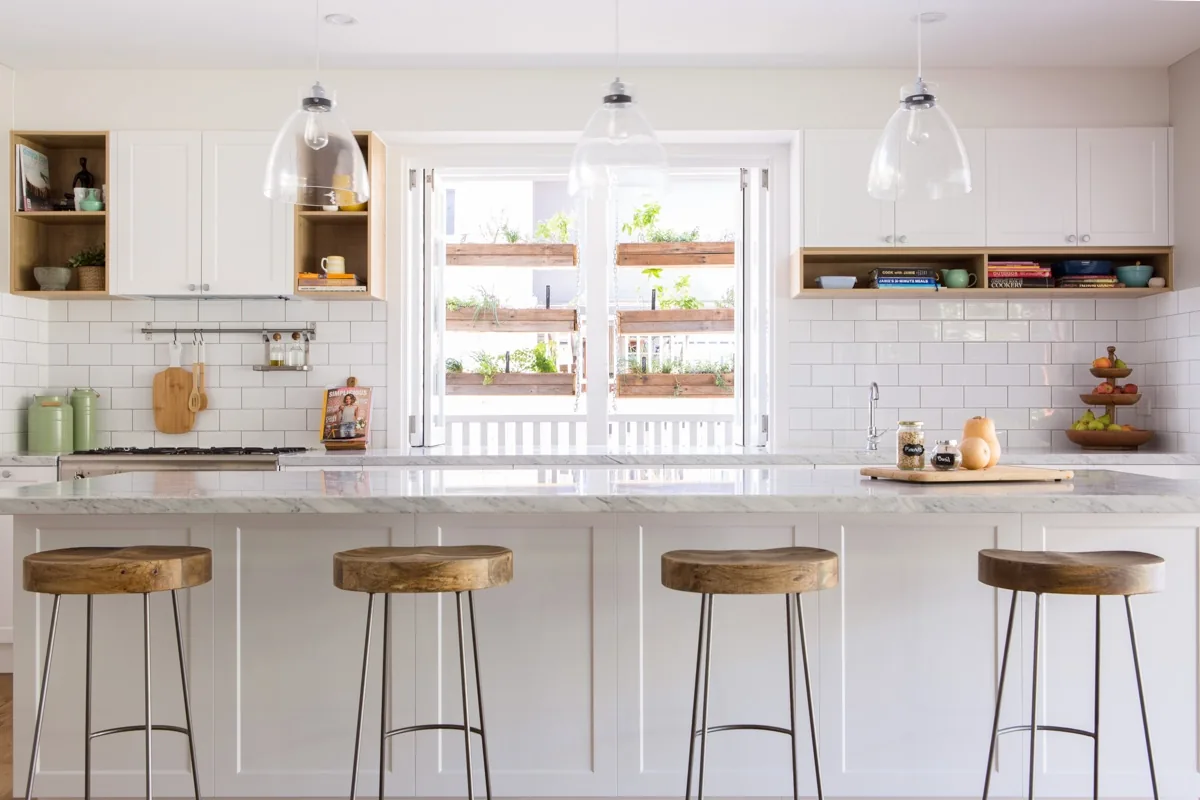
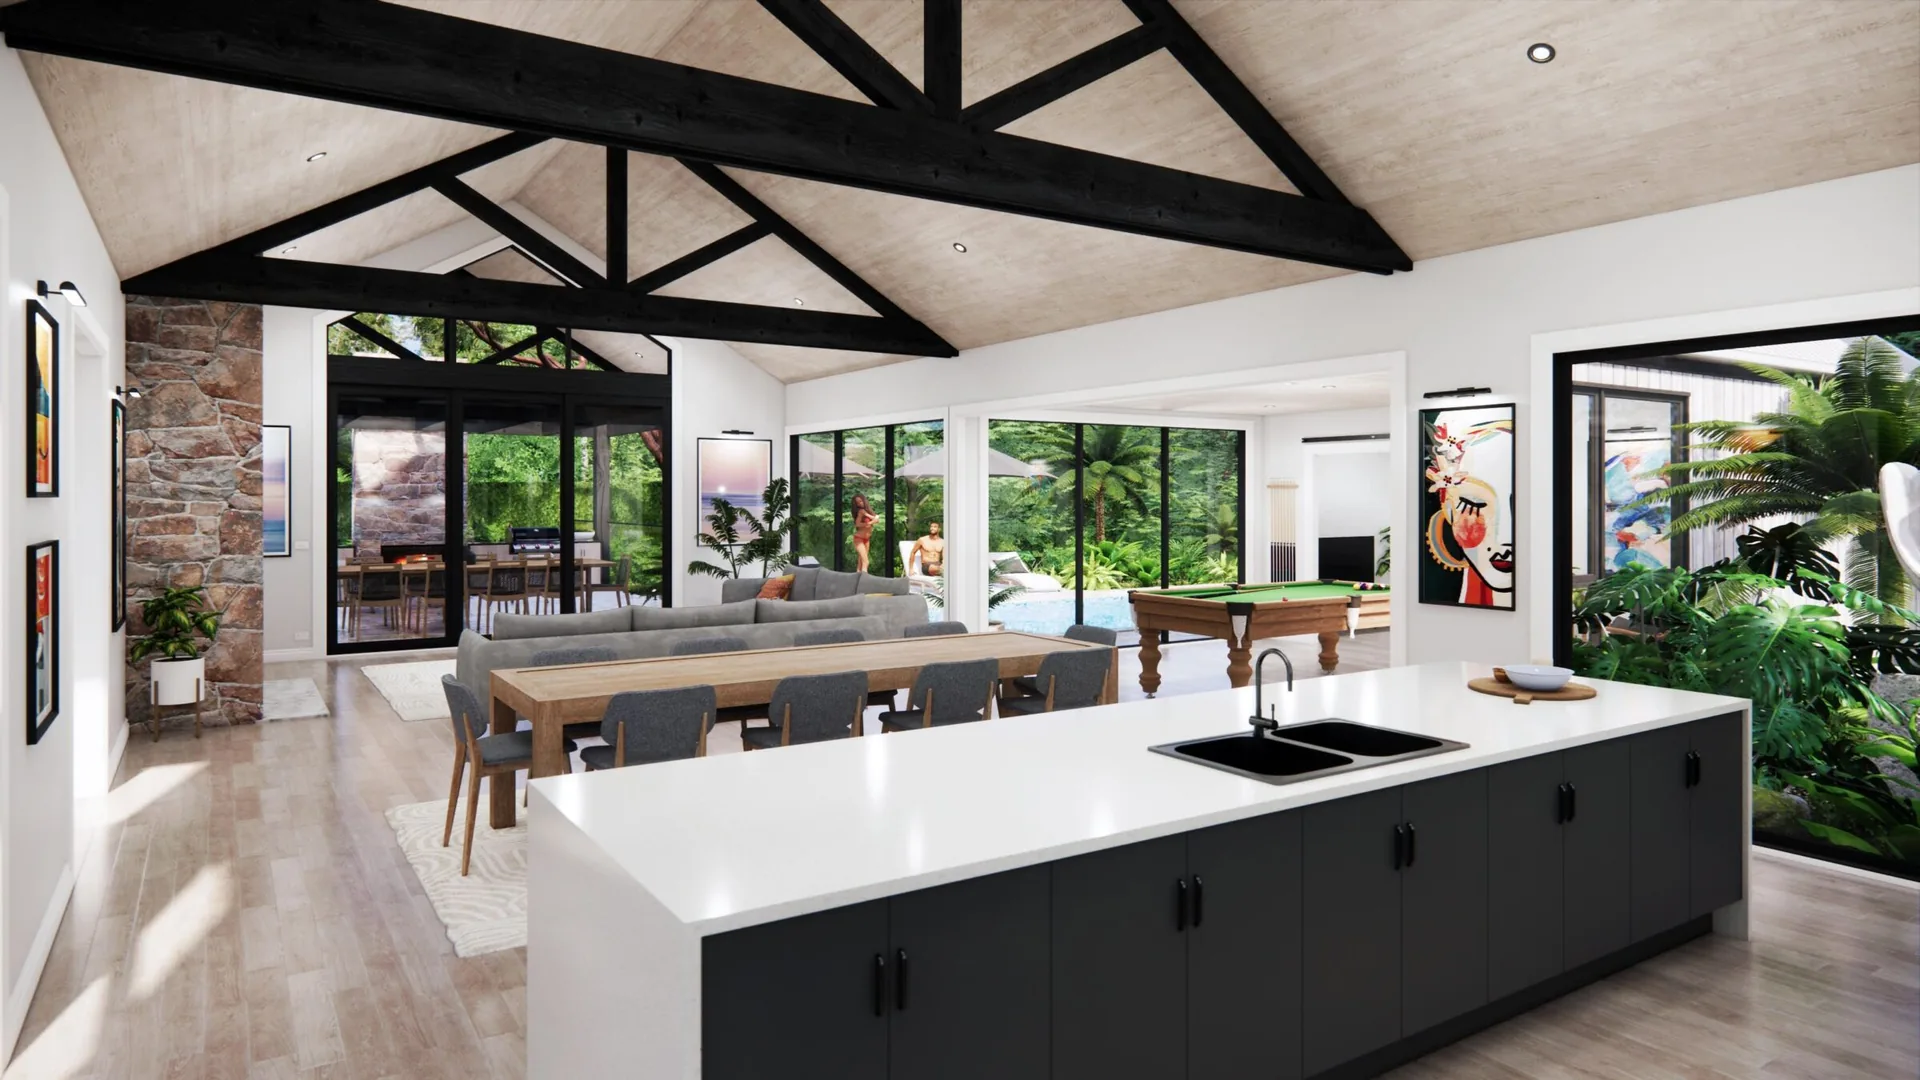
Inside a Storybook home
The kitchen, central to all living.
The homes
Five ways a Storybook home takes shape
i.
Storybook Cottages
the original - steep gables, dormers, timber cathedral ceilings
ii.
Classic
traditional proportions and verandas, for modern family life
iii.
Country
homesteads that belong to their paddocks and long views
iv.
Hamptons
light, layered coastal character with covered outdoor living
v.
Contemporary
clean lines and big openings - still sculpted to the land
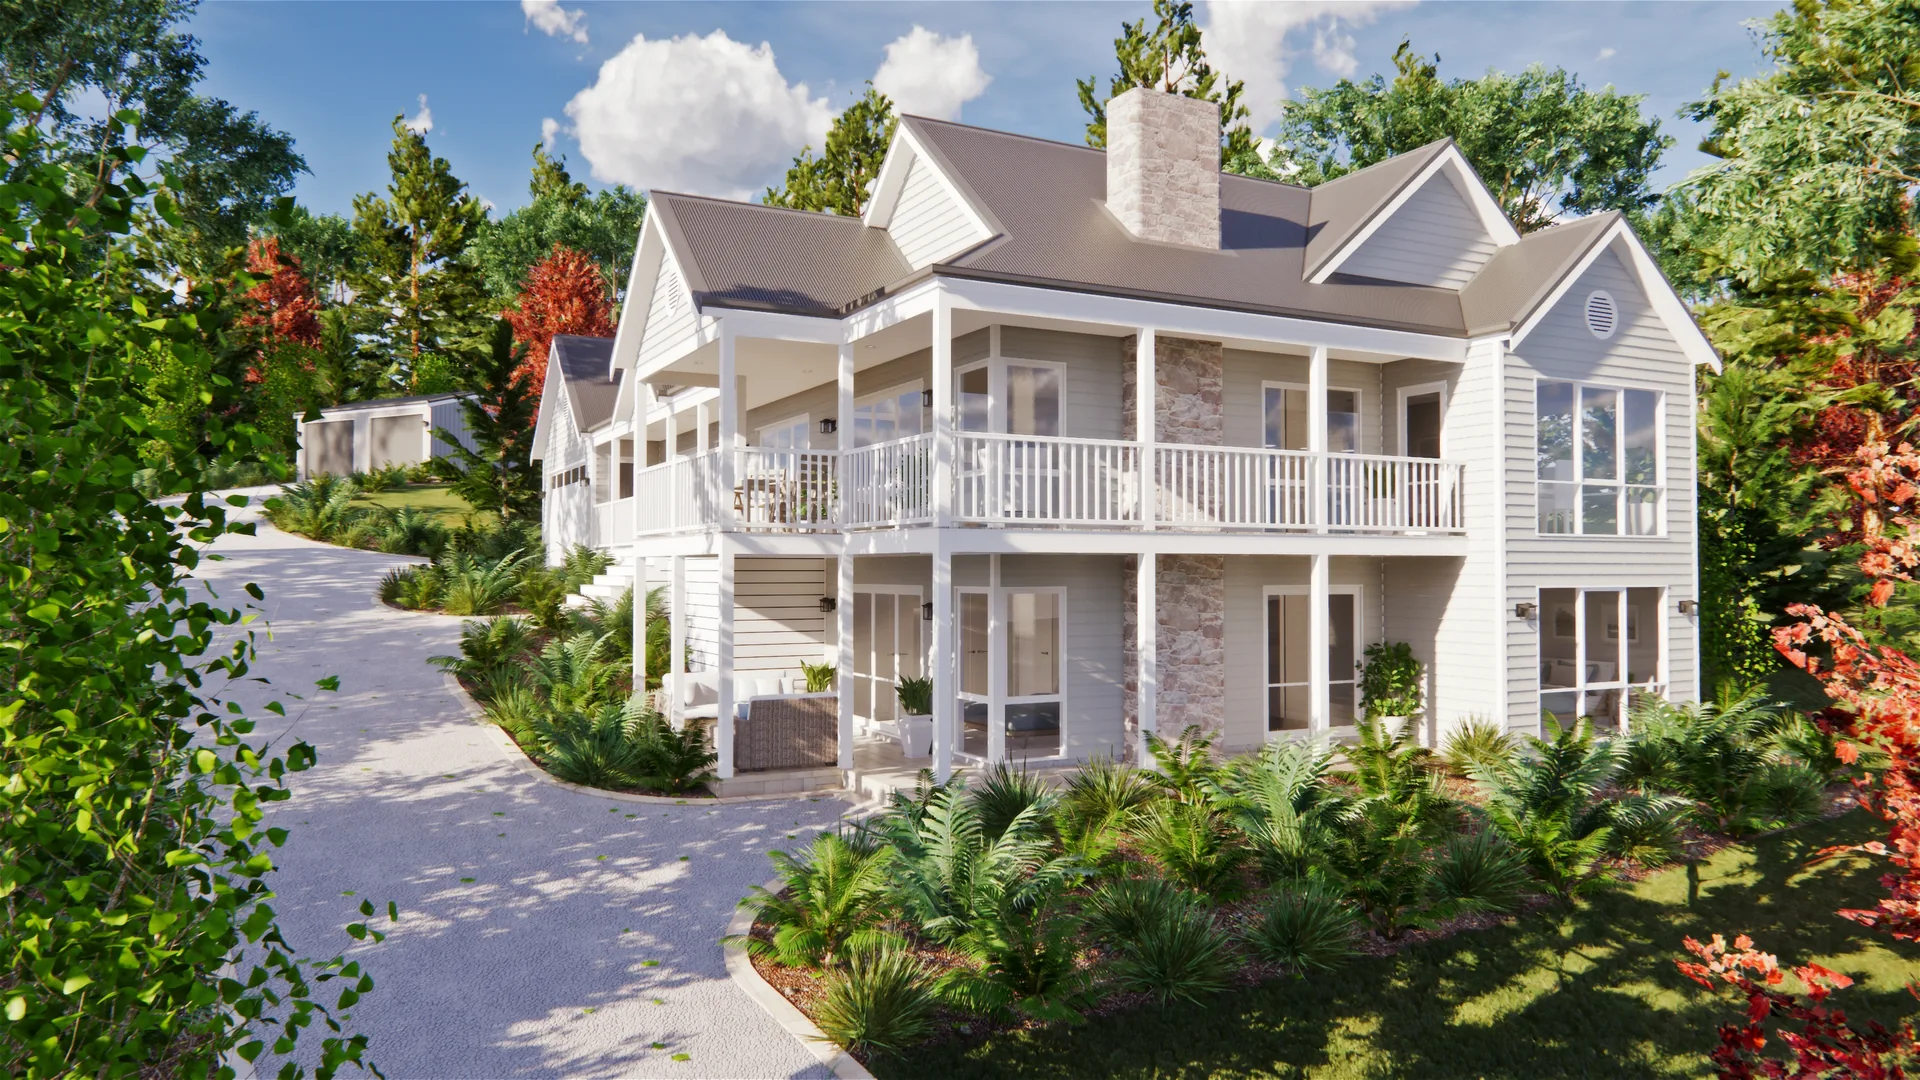
Millingandi Homestead
Country
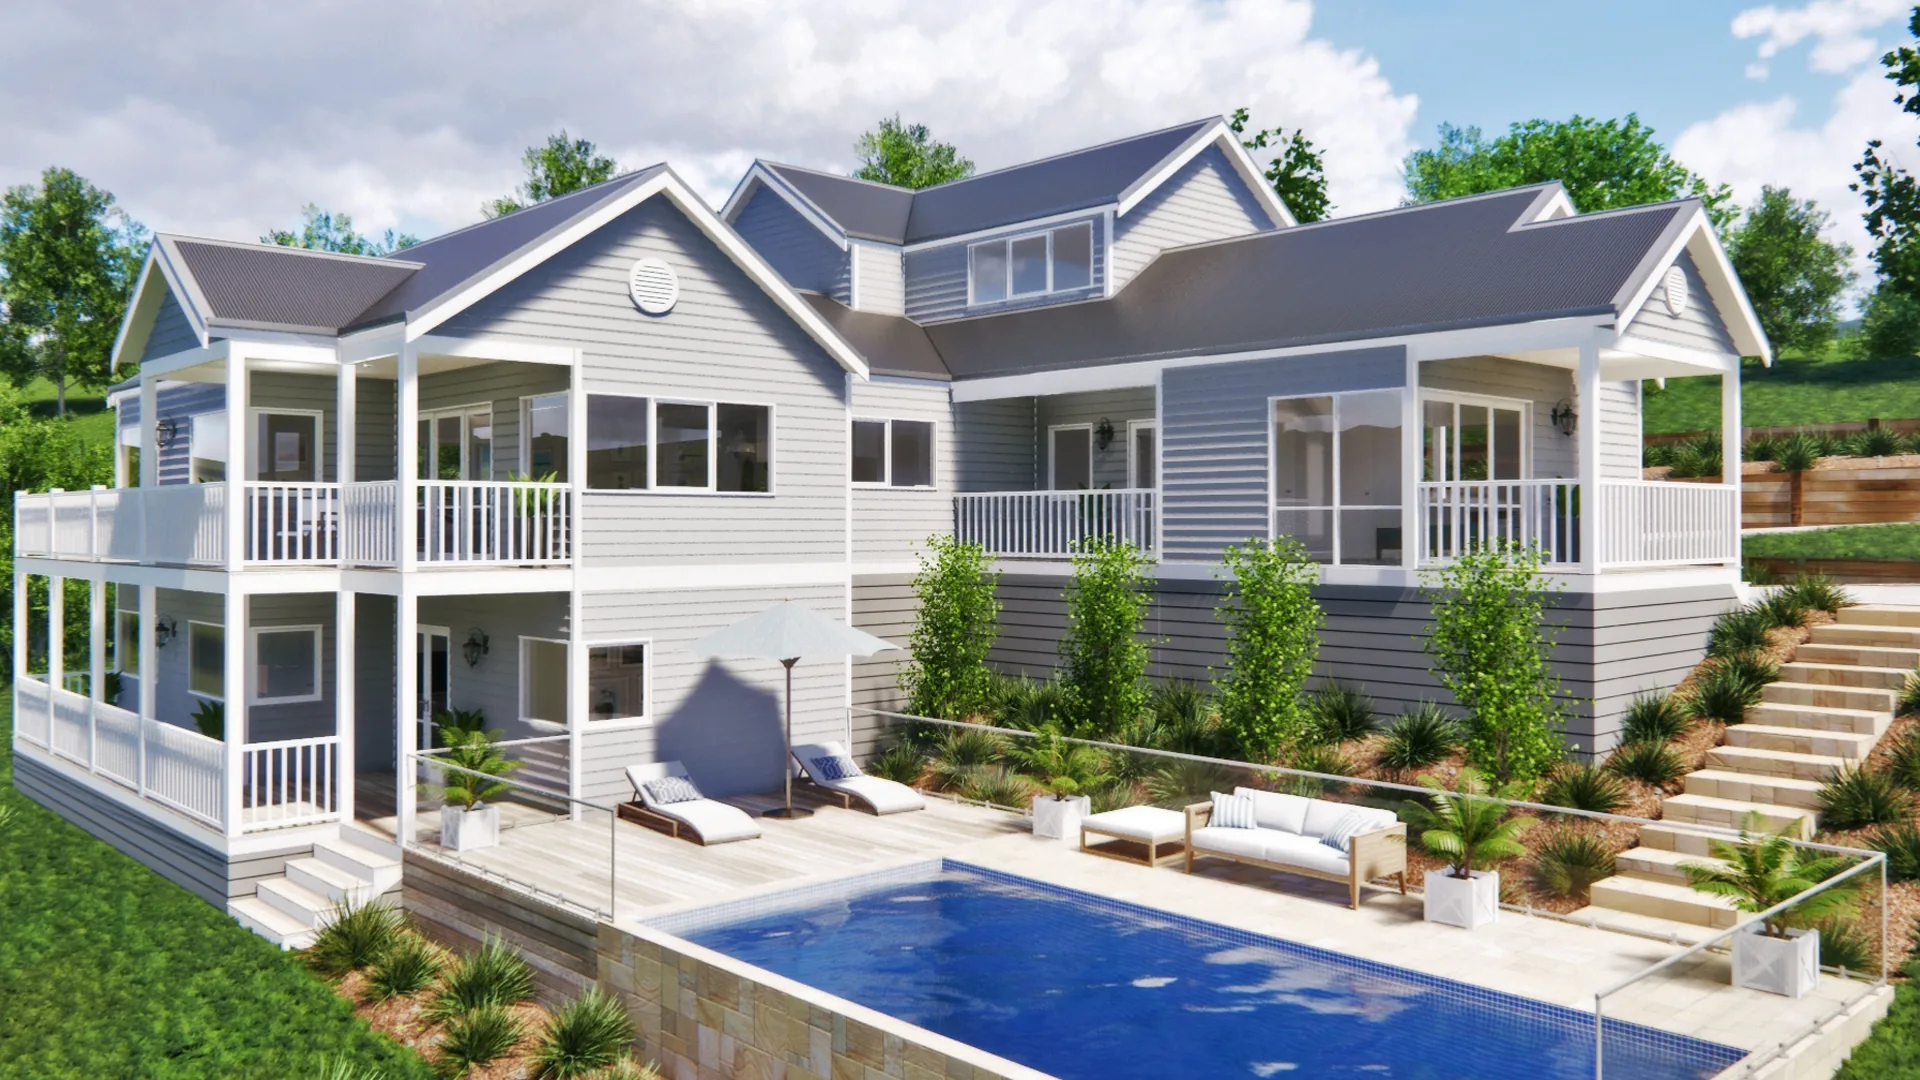
Stony Creek Manor
Classic
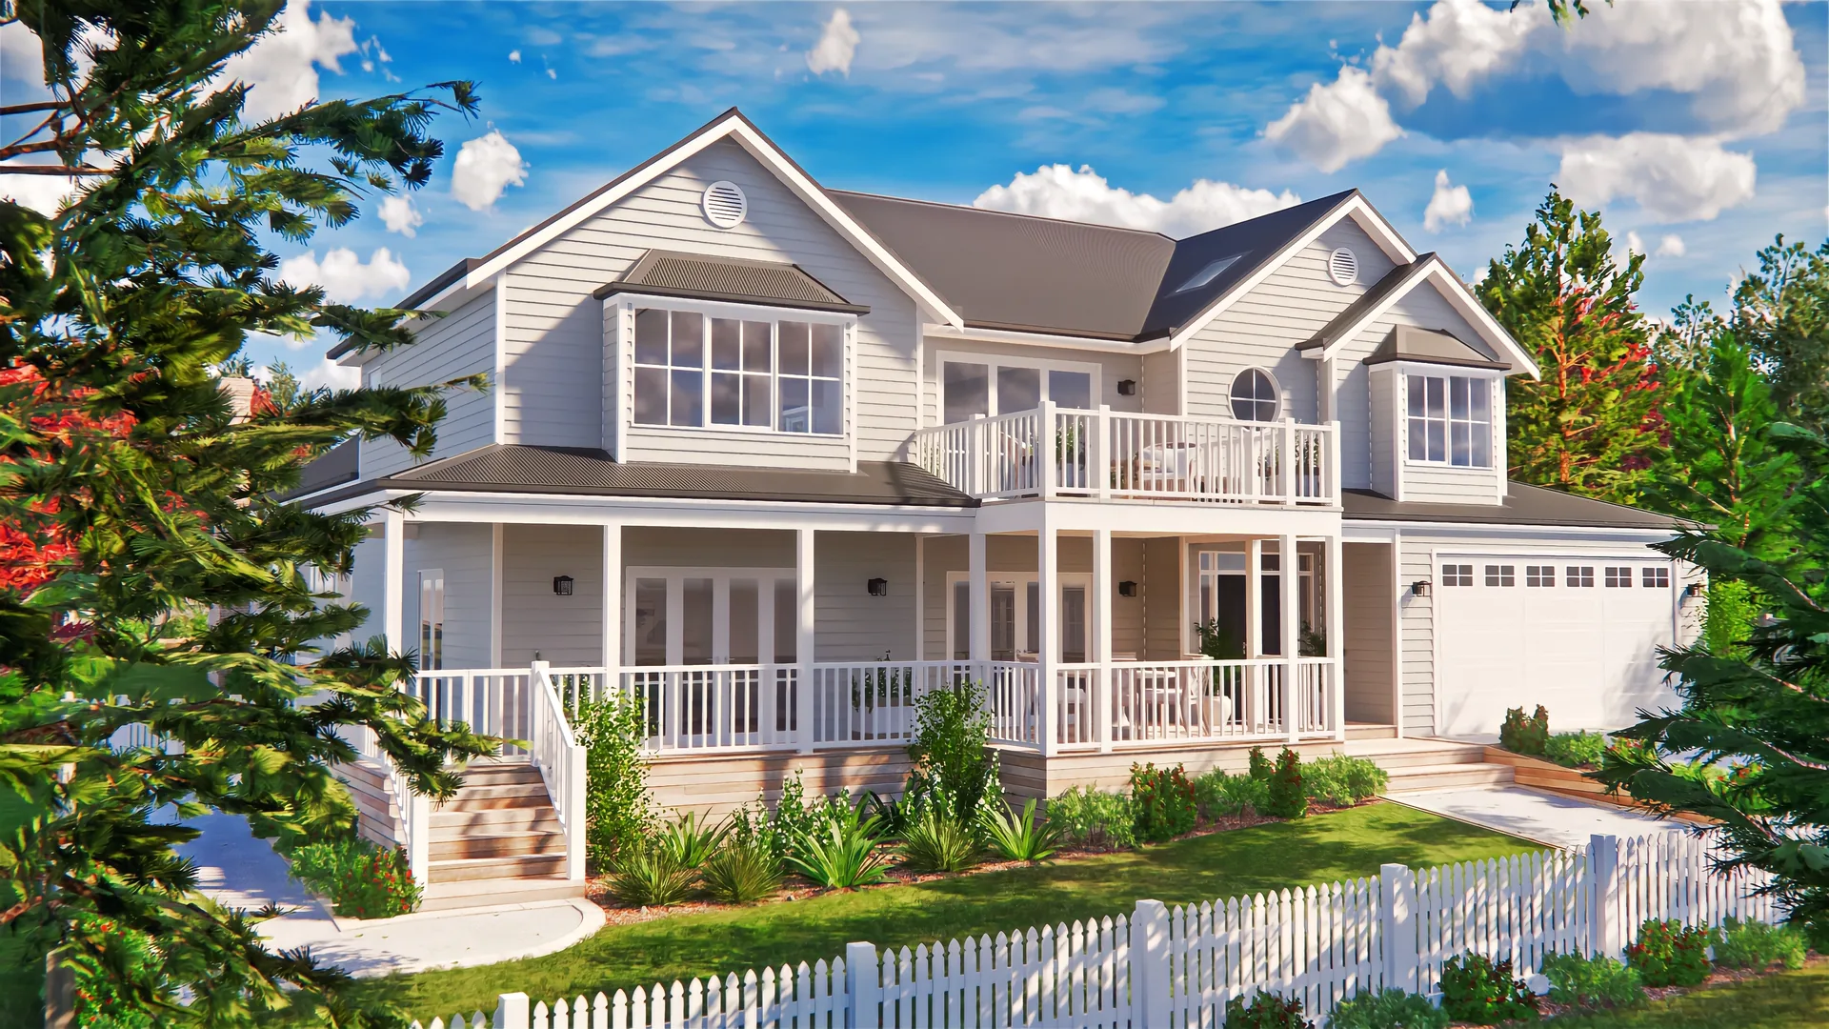
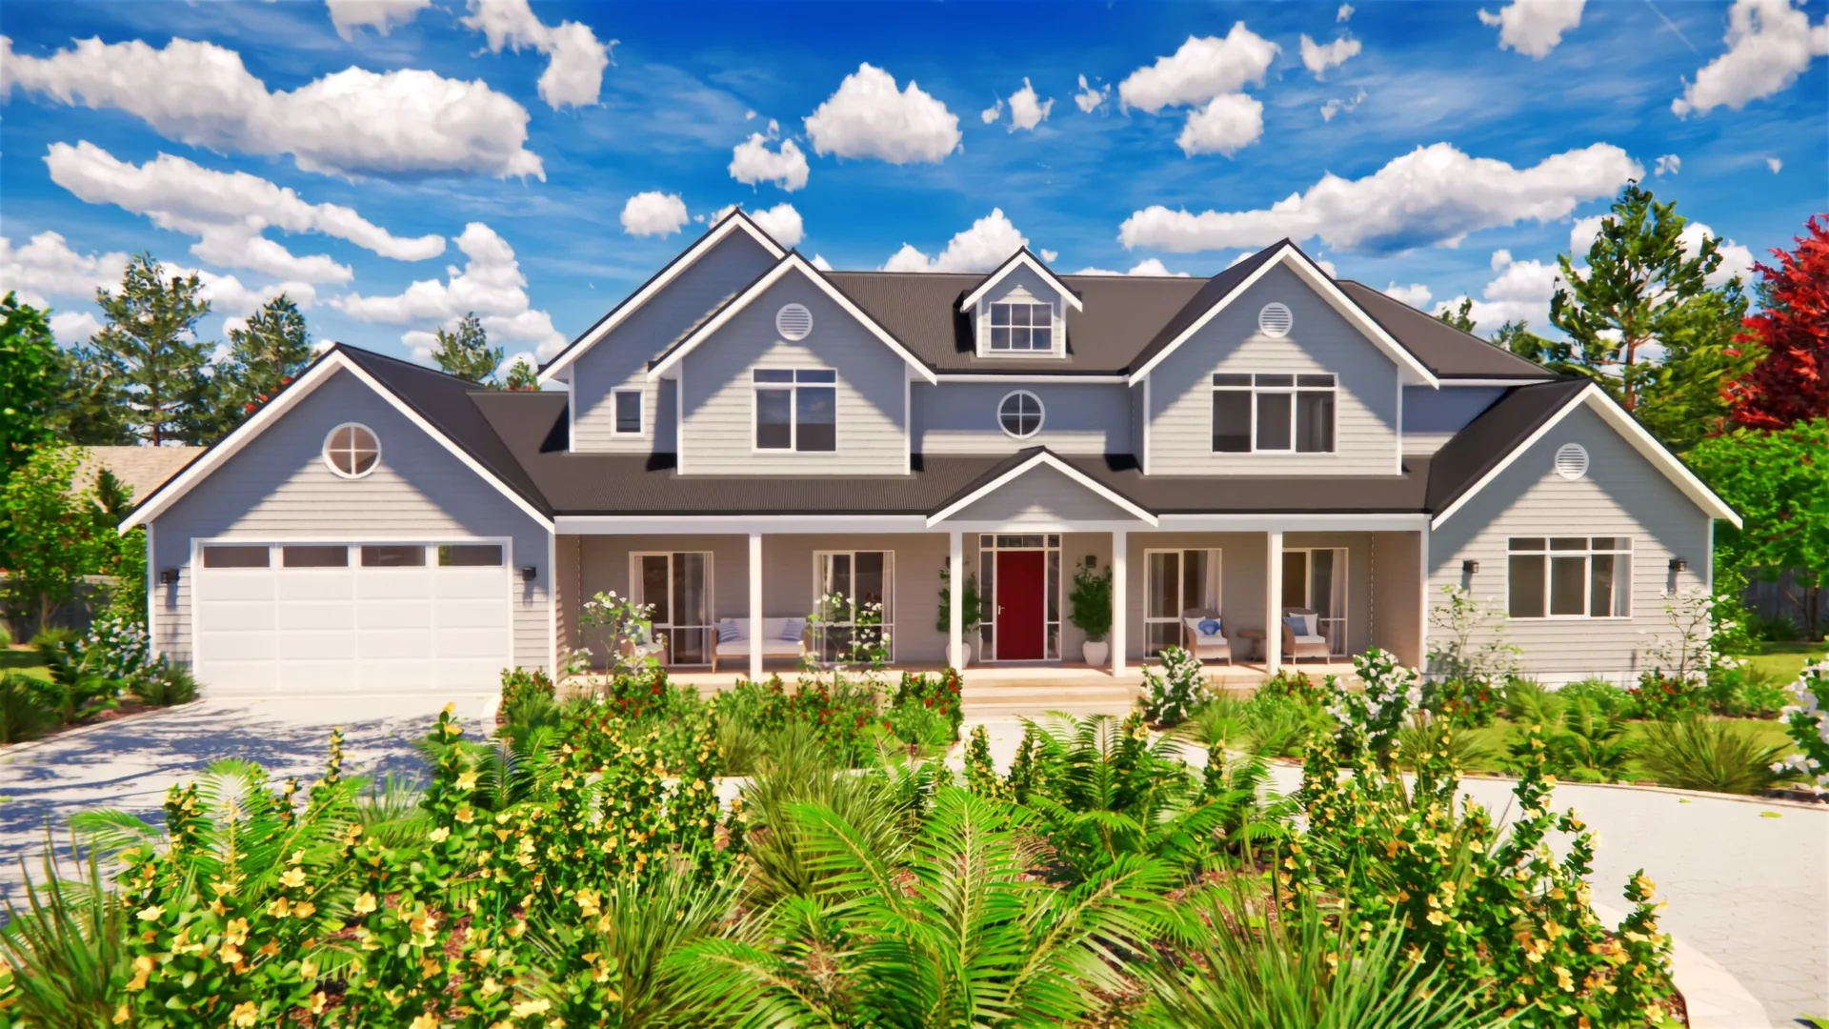
Emerald Ivy
Character
Storybook on Film
Homes are better understood in motion.
Step inside a completed Storybook home and see how proportion, light and character come together in everyday life.
From the Storybook archive
2,500 designs. None of them repeated.
The process
Design with Storybook. Build it your way.
From first conversation to permit-ready plans, landscaped 3D visualisations and an individual material kit - then construction, by one of two paths.
A
You build as an owner-builder
Direct control of trades and costs - with Storybook's design, documentation and material kit behind you. About owner-building BYour registered builder builds
A professional you choose, working from Storybook's plans - priced with the material kit supplied. About engaging a builderStorybook is your designer, material-kit partner and guide - not the registered builder.
Create your forever home.
Begin with a conversationFrankston South, Victoria - designing Australia-wide · 0431 131 060